Specialized areas
The curriculum comprises seven semesters and is divided into two stages.
The first six semesters cover foundational teaching, during which students acquire general knowledge in the area of fine arts, computer techniques, and theoretical knowledge of the history of art and design.
In the seventh semester, students choose a specialized area and deepen their knowledge in computer techniques and design arts in accordance with their chosen field of study.
During the final semester of their studies, students complete a bachelor's project under the supervision of a supervisor, which serves as the basis for obtaining their professional degree.
Through individual corrections and consultations, a practical project, a written thesis, and a project annex are created. Students can choose between a Bachelor's degree in Interior Design and Exhibition Design.
The student can complete the mandatory project annex in the Visual Communication Studio, Landscape Architecture Studio, or Furniture Design Studio.
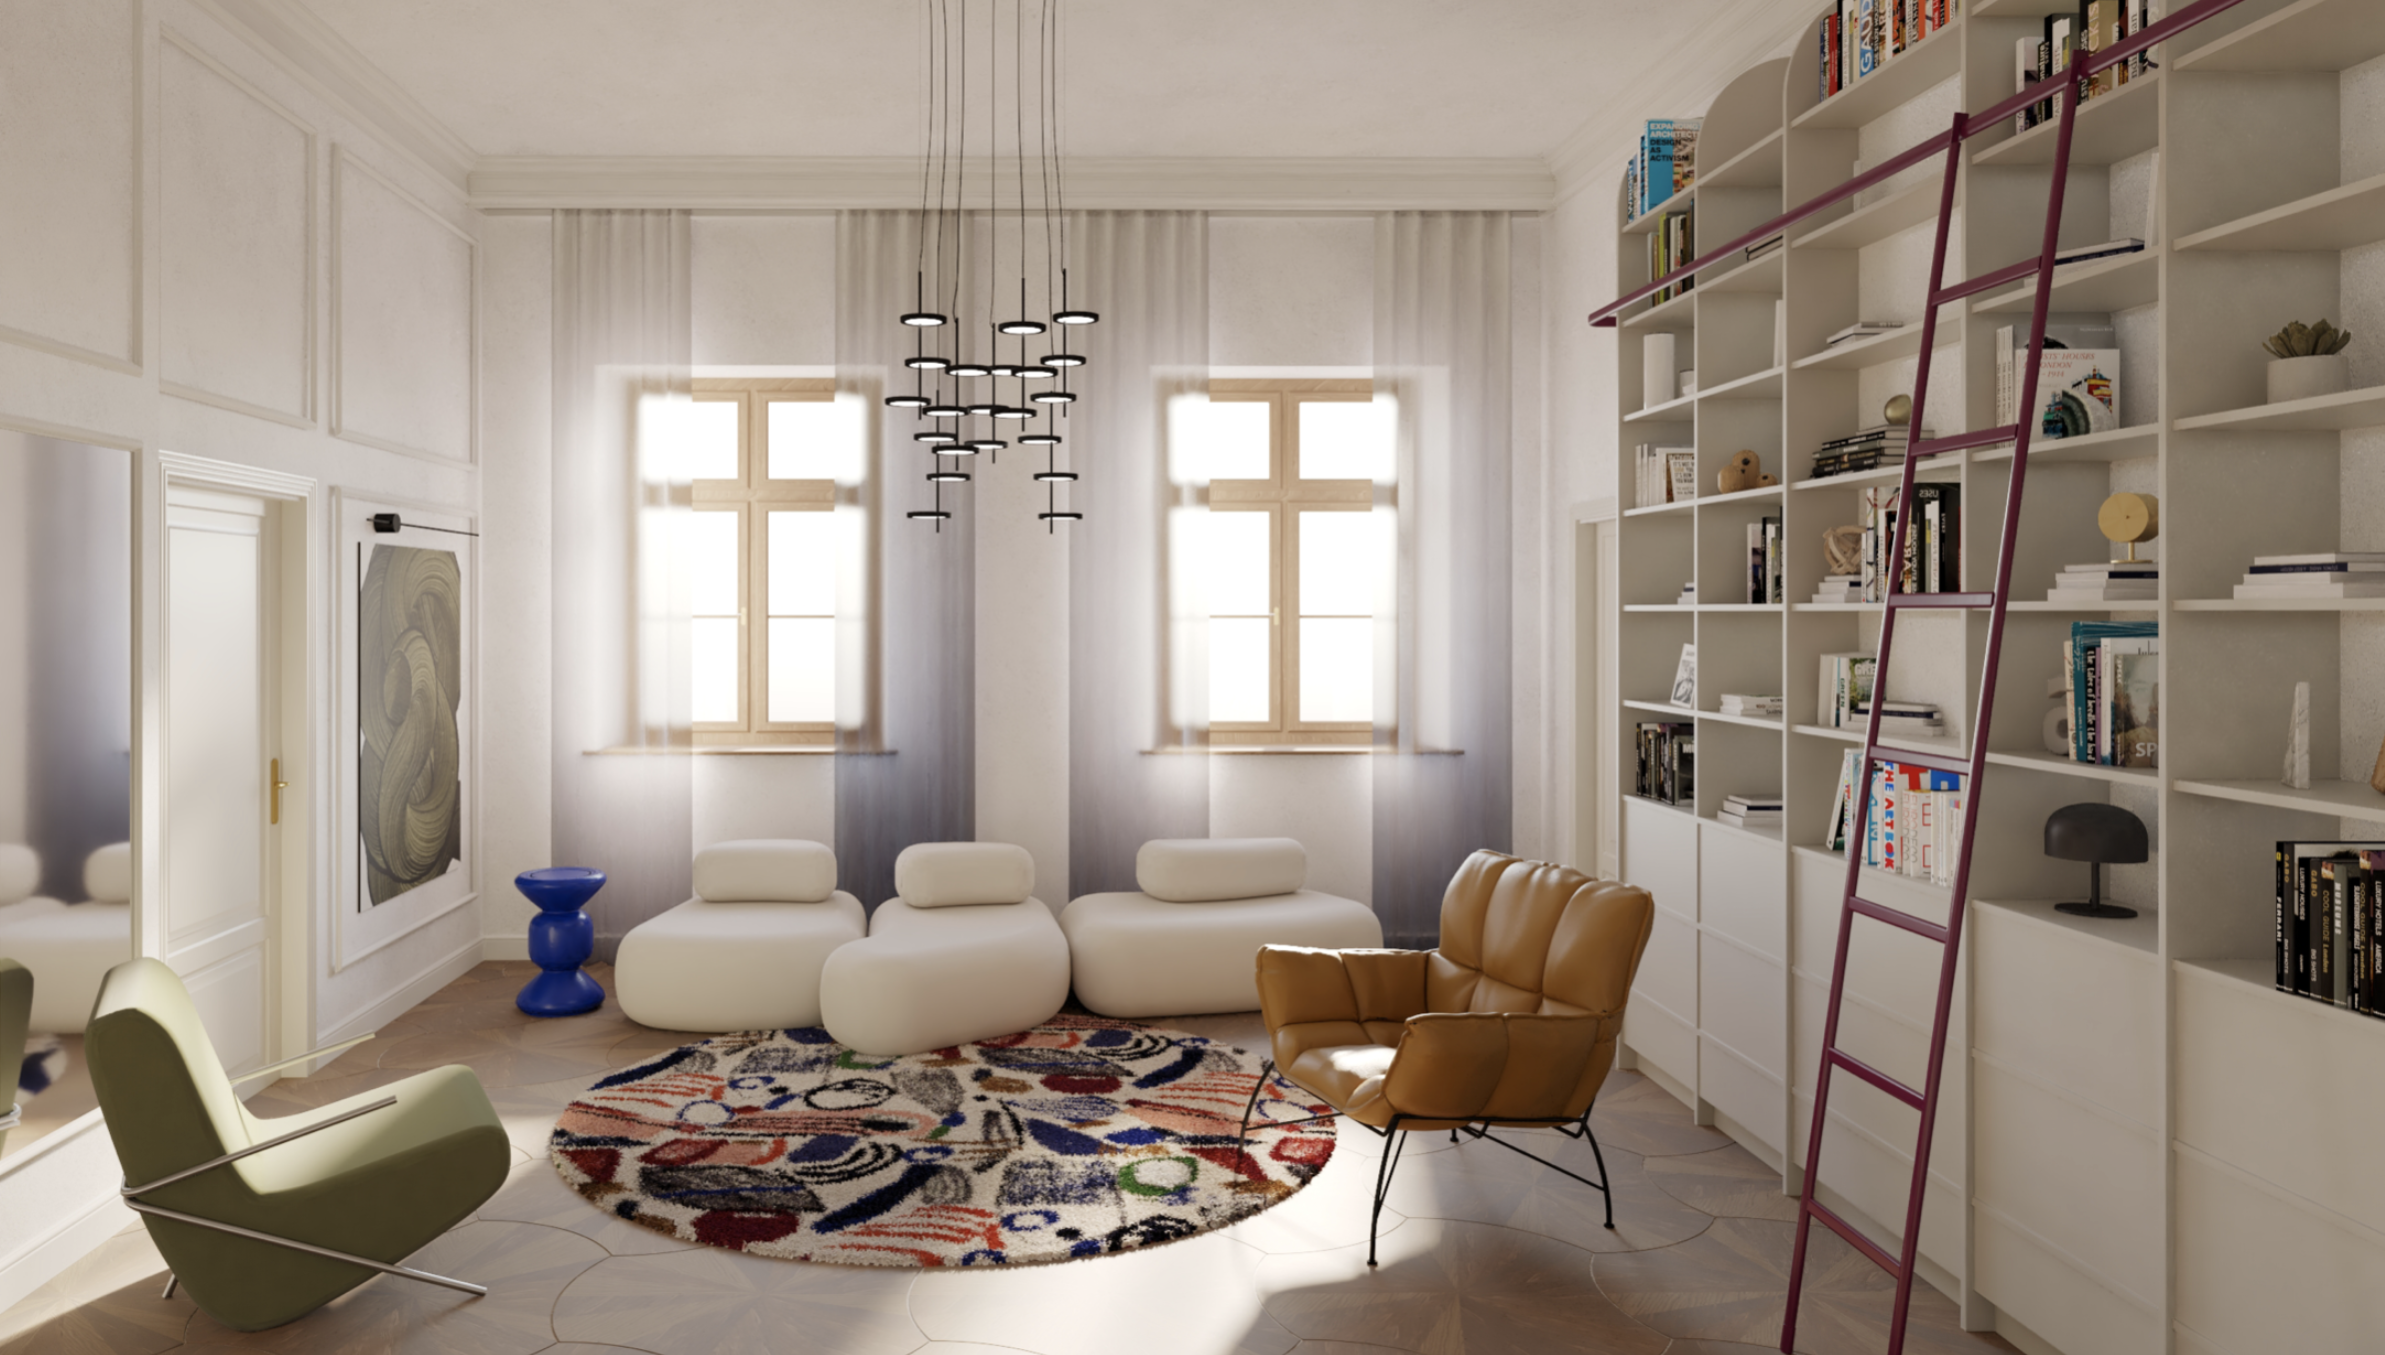
Students choosing the Interior Design degree area learn the problems, methods, and techniques necessary for designing and arranging residential spaces, commercial premises, and small utility forms. The thesis, in the form of a presentation or design boards, includes design assumptions, moodboards, technical drawings, and must additionally incorporate multimedia elements such as 3D visualizations and so-called multimedia walkthroughs of selected project spaces.
By choosing this area upon completing a Bachelor's degree, students are particularly prepared to work in the following positions:
- independent interior designer
- employee in an architectural and interior design office
- technical drawing specialist
- 3D graphic designer specializing in interiors and exhibitions
Within this area, the student acquires the knowledge, skills, and social competences that form the basis for professional development in the direction of designing and arranging residential and utility spaces.
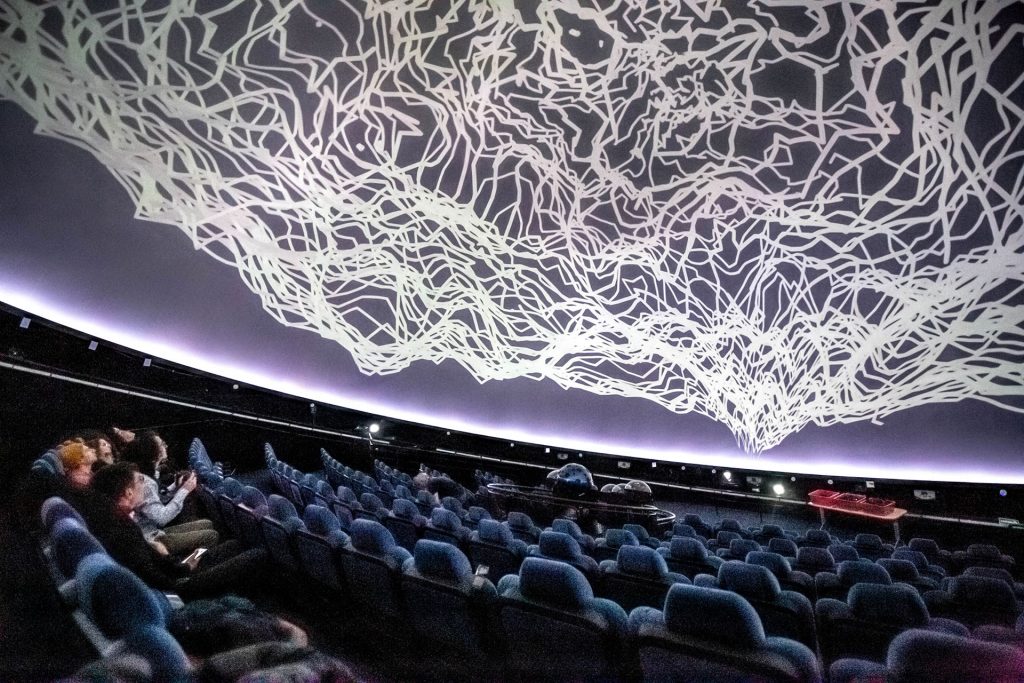
Students choosing the Exhibition Design degree area learn the problems, methods, and techniques necessary for designing and arranging exhibition spaces, gallery displays, and small utility forms. The thesis, in the form of a presentation or design boards, includes design assumptions, moodboards, technical drawings, and must additionally incorporate multimedia elements such as 3D visualizations and so-called multimedia walkthroughs of selected project spaces.
By choosing this area upon completing a Bachelor's degree, students are particularly prepared to work in the following positions:
- independent designer of exhibitions and displays in galleries
- employee in an architectural and interior design office
- technical drawing specialist
- 3D graphic designer specializing in interiors and exhibitions
Within this area, the student acquires the knowledge, skills, and social competences that form the basis for professional development in the direction of designing and arranging exhibition spaces and gallery displays.